A living cycle
NASA describes the continuous movement of water between soils, vegetation and the atmosphere. WaterRoofs aims to reintroduce part of this circulation on built surfaces, complementing nature.

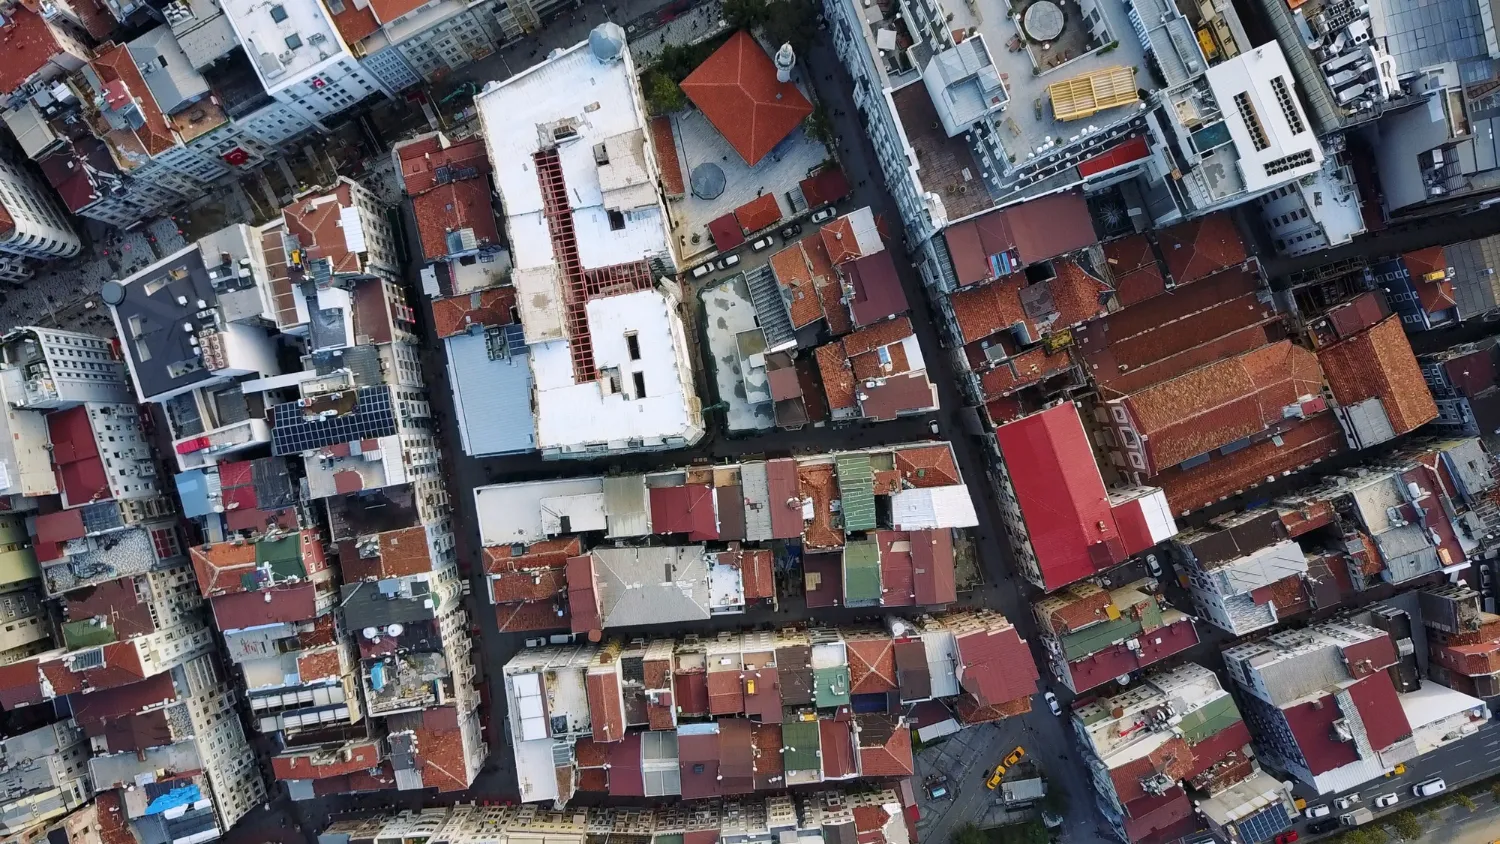
A patented roofing platform made by extruding recycled PET composite: retaining rainwater, replenishing channels, supporting evaporation and accommodating additional functions.
A roof can do more than shelter us. It can reclaim a place in the natural water cycle.
Built surfaces drain rainfall rapidly and limit the evaporation that previously occurred from soil and vegetation. WaterRoofs proposes temporarily retaining some of this water and gradually returning it to the atmosphere.
Our mission: connect architecture and ecology, reduce roof heating and develop more resilient buildings. The system complements vegetation and permeable soils while making use of surfaces already built.
In nature, rain is retained by soils and vegetation before some of it returns to the atmosphere. On conventional roofs it is generally drained away quickly. WaterRoofs aims to retain some of this water and return it gradually through evaporation.
A 2025 scientific study estimated the total area of rooftops worldwide. This is an estimate of all rooftops, not a measurement of dry roofs or of the area suitable for WaterRoofs.
Read the study in Nature Climate Change ↗
Three paths for rainwater: retention and evapotranspiration in nature, rapid drainage from a conventional roof, and temporary retention followed by evaporation on a WaterRoofs roof. The illustration summarises this idea.
Our V8 presentation also uses a working estimate of 360,000 to 380,000 km² of existing rooftops to explore scenarios towards 2050–2060. This estimate still needs precise documentation; the study above uses a different method. Doubling and adoption on 100% of new roofs are WaterRoofs scenario assumptions.
Before construction, soil and vegetation retained some rainfall and returned water to the atmosphere. WaterRoofs brings part of that function onto the roof: collect water, retain it temporarily and let it evaporate progressively.
Globally, each roof can become part of the response. Actual effects depend on the area equipped, climate, available water and measured performance.
NASA describes the continuous movement of water between soils, vegetation and the atmosphere. WaterRoofs aims to reintroduce part of this circulation on built surfaces, complementing nature.
A study of 25 major urban agglomerations links changes in evapotranspiration with drier or more humid urban air. Effects vary by climate and location.
Evaporation requires energy: it can limit immediate heating of the roof and contribute to local cooling. The design target is 1.6 to 2 litres per m² per day under favourable conditions.
Explore the scientific sources : The water cycle — NASA ↗ · Urbanisation and evapotranspiration — Hao et al., 2023 ↗
As water evaporates, it separates from salts and many non-volatile substances. This stage contributes to natural purification within the water cycle; it does not make the water remaining on the roof drinkable.
USGS source ↗Plants absorb water through their roots and return some through transpiration. This movement supports essential physiological functions and connects soil, vegetation and the atmosphere.
USGS source ↗By helping renew freshwater, the water cycle supports habitats, food supplies and the lives of animals and people.
NOAA source ↗WaterRoofs aims to restore a water-retention and evaporation function to built surfaces, complementing soils and vegetation. This ambition belongs within the living water cycle; its local effects on water, climate and ecosystems remain to be measured.
Our WaterRoofs board uses 3 million km² as a reference to illustrate the global built footprint: roads, buildings, quays, factories and other infrastructure. This scale, comparable to the area of India, concerns infrastructure as a whole, not rooftops alone.
The image of a “built desert” describes surfaces designed to drain rainfall rapidly, where water retention and its return through evaporation and transpiration are greatly reduced. WaterRoofs aims to restore part of this function on rooftops, complementing soils and vegetation.
The 3 million km² figure is the presentation reference adopted in our board, distinct from the scientific estimates of rooftop area cited above.
Very dry air increases atmospheric demand for water. To limit water loss, plants may close their stomata: CO₂ entry and photosynthesis decline, even when water is still available in the soil.
Respiration continues to release CO₂. If these emissions exceed photosynthetic uptake, the plant can become a net emitter over the period considered. Stomatal closure therefore does not automatically cause net CO₂ release.
This connection between water and carbon strengthens the case for studying moisture exchanges on built surfaces. WaterRoofs’ effects on humidity around leaves and on their CO₂ uptake will need to be measured.
Dry air and photosynthesis ↗ · Photosynthesis and respiration ↗
WaterRoofs is a patented multifunctional roofing concept. Its tile is manufactured by extruding a recycled PET composite.
The process uses the same industrial principle as the construction system UHCS ↗ : shaping the recycled composite through a die to obtain a continuous profile. The profile geometry combines water-retention grooves and the passages required for the roof’s functions.
The tiles will be covered with a protective gel coat whose colour can be chosen to suit the project’s architecture.
The smooth PET surface and its finish offer fewer footholds for mosses and small organisms than porous or rough surfaces. Regular maintenance helps preserve the roof’s cleanliness and operation.
White, light shades or colours suited to the building: the gel coat allows the roof’s appearance to be customised. Final shades and finishes will be defined with production.
Illustrative palette — not a commercial colour chart.
With comparable finishes, white or light colours generally reflect more solar radiation and limit roof heating. They can therefore reduce heat transferred into the home in summer and help limit urban heating, alongside evaporation.
The effect depends on the coating’s reflectance and emissivity, soiling, insulation and climate. The annual balance must be assessed for the building.
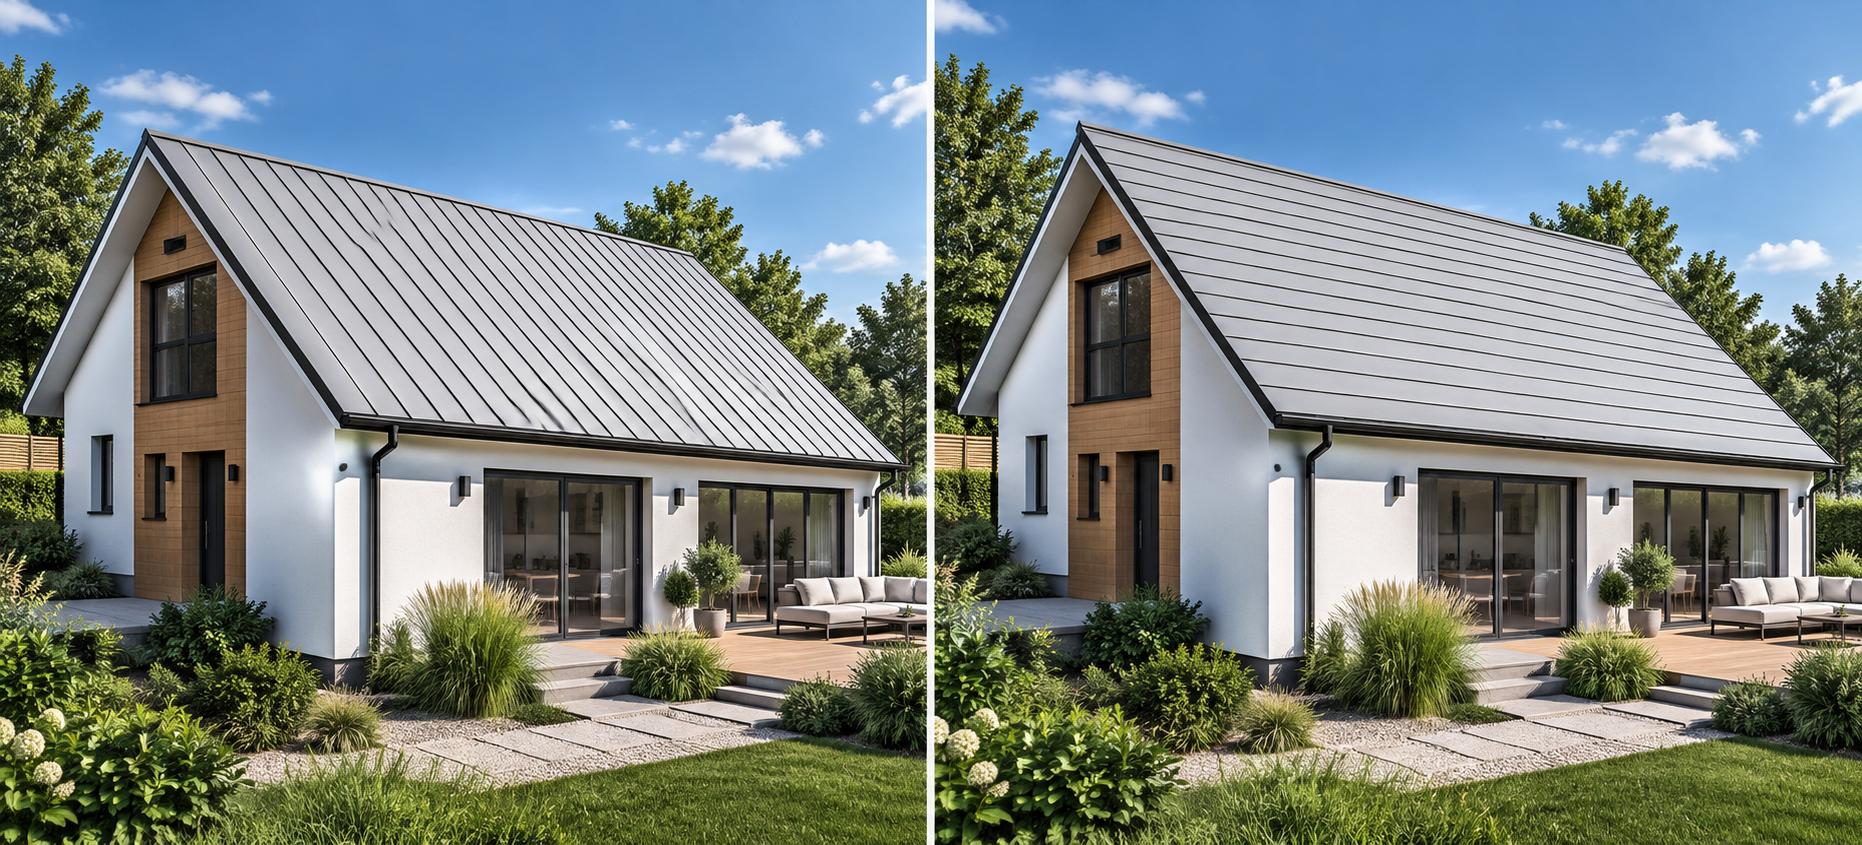
Understanding reflective roofs — Berkeley Lab ↗WaterRoofs fits naturally into the architecture of a home. The difference is in the direction of the roof lines: a discreet change that complements the building’s design.
From recycled material to climate-responsive roofing: an overview of evaporation, solar power, the fire protection circuit and the reversible wind turbine.
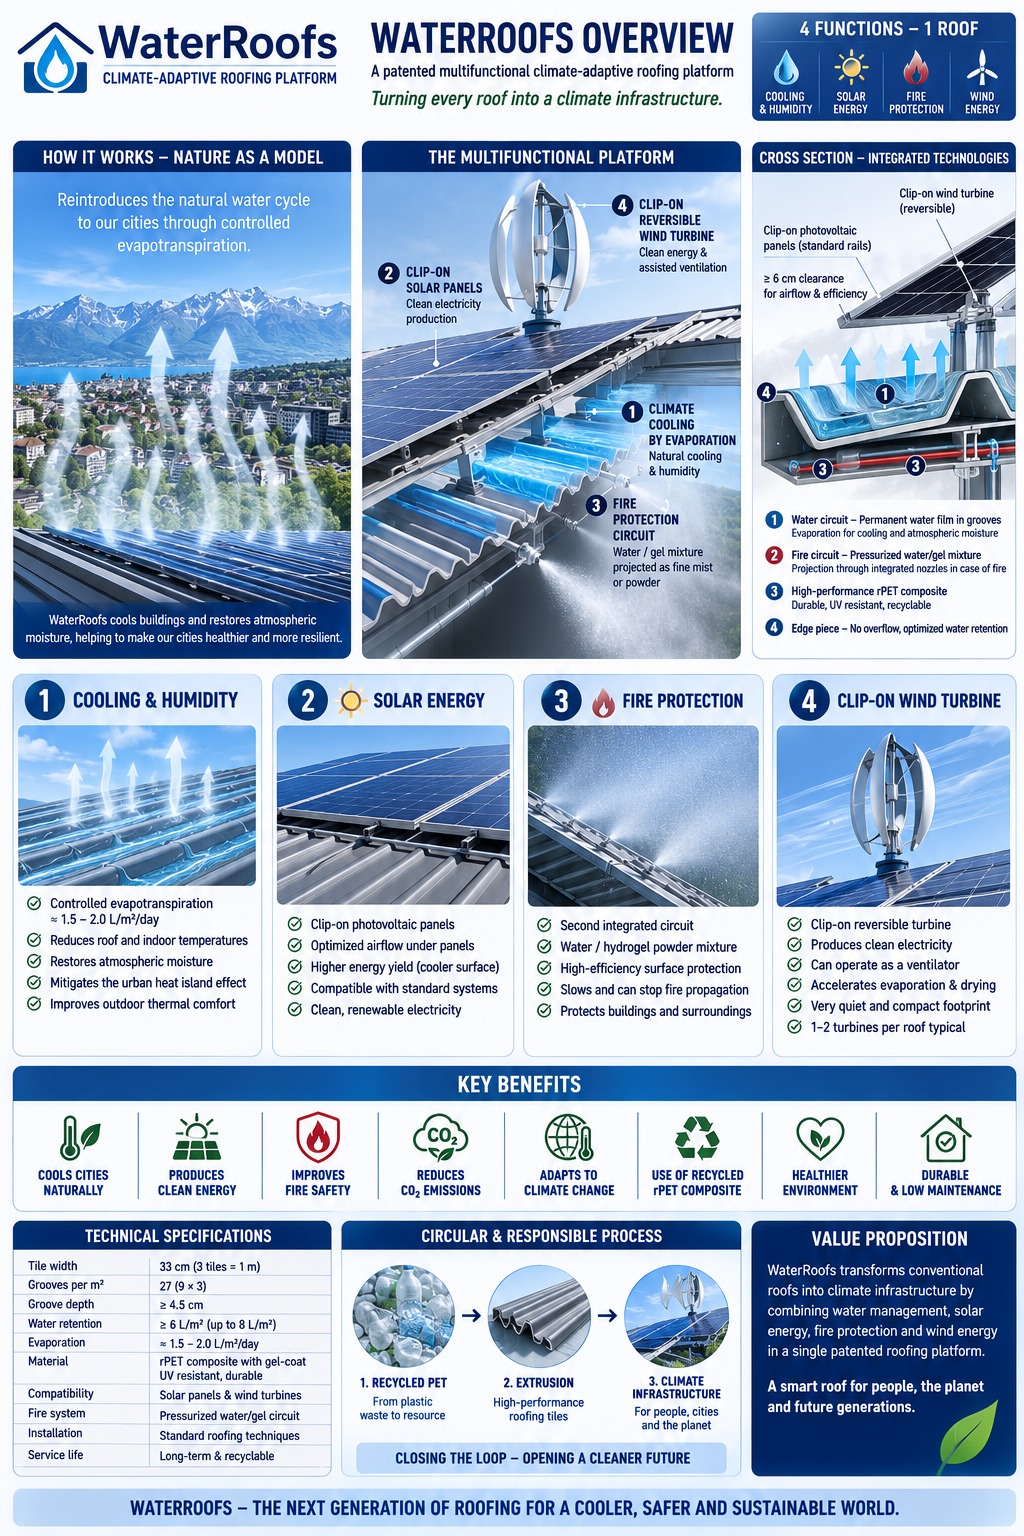
Explore the WaterRoofs architecture and its modules. Select a function to understand its role.
The channels do not depend solely on the latest rainfall. Replenishment from the tank allows their function to continue during hot periods, subject to water availability.
The WaterGrooves, transverse grooves in the profile, retain a shallow layer of water. The profile’s relief also contributes to self-shading of the dry surface.
Above the working level, overflows and bypasses direct water to a storage tank. This reserve supplies replenishment and, depending on the project, irrigation.
Evaporation absorbs heat and returns moisture to the air. Its rate depends on temperature, wind, humidity and sunlight.
A low-power pump and ridge distributor replenish the channels. Controls adapt the supply to water levels and weather conditions.
The values represent design targets; operation varies with climate and water availability.
Two complementary design illustrations show how water could be retained across the roof and how independent water and fire circuits could be supplied from the ridge.
An extruded profile brings together water-retention grooves and a separate pressurised fire circuit. Overflow and bypass features are intended to regulate water between the transverse grooves; the reference fire projection concept uses a longitudinal slit.

A modular ridge distributor is intended to feed the climate circuit at low pressure or by gravity and separately supply the pressurised fire circuit across both slopes. Its geometry, connections and seals are design proposals.

The blue circuit supports evaporation. The red circuit is designed for active protection against an external fire, with an independent supply and pump.
The fire network has a reserved volume of water. The concept provides for water and a fire protection product, including a powdered polymer mixed with water on activation to form a hydrogel.
The fire protection circuit is sized and its performance established with specialists in accordance with each project’s applicable requirements.
Photovoltaic panels clip onto an interface adapted to the WaterRoofs profile. The roof becomes a mounting platform, with a ventilated space beneath the modules.
Panel shade limits direct radiation on dry areas. On wet areas, ventilation and evaporation interact with the microclimate beneath the panels.
Shade and airflow around the panels contribute to the system’s thermal management.
An optional reversible module combines electricity generation and on-demand ventilation. One or two units may be considered depending on the roof and its exposure.
Generator mode. Wind drives the rotor to generate local electricity, complementing photovoltaics. Potential depends on actual wind conditions, turbulence and equipment characteristics.
Ventilation mode. Powered by electricity, the rotor creates airflow directed over the wet channels and beneath the panels. It aims to replace humid air, accelerate evaporation when useful and enable drying.
The proposed controls take account of temperature, humidity, water level, rain and wind. Ventilation activates when the expected benefit justifies its energy consumption.
The reversible system combines electricity generation and ventilation, with integration adapted to the building.
Evaporative cooling can reduce surface heating when air conditions and available water allow. At neighbourhood scale, the contribution to humidity and the thermal balance must be assessed locally.
WaterRoofs connects rainfall, storage, use and evaporation, helping return water to atmospheric circulation.
Share our methods, data and development results with our partners.
Extrude recycled PET composite profiles using the same industrial principle as UHCS, with a colourable protective gel coat finish. Durability, reuse and material regeneration are part of the validation programme.
Design for ecosystems and future generations. Assess water requirements, materials, energy and maintenance conditions together.
WaterRoofs’ economic value is best understood by assessing the roof and solar fixings together.
The extruded profile is designed to accommodate several functions on one platform. Clip-on panel fixings aim to reduce additional mounting structures and roof penetrations, while modularity can simplify installation.
Assess your project’s cost ↗Cost depends on area, country, production volumes and selected functions. Estimates must compare systems of equivalent scope, including accessories, installation and maintenance.
The working presentation includes an indicative saving of 31% for the combined roof and photovoltaic system. This is a working assumption to be updated with supplier quotations and local installation costs. It is neither a price nor a guaranteed saving for any project.
The platform is designed to be studied on conventional structures as well as with the construction system UHCS ↗. An instrumented demonstrator should allow water, climate, energy and protection to be validated together.
Testing covers retention, watertightness, flow rates and overflows; evaporation and temperatures; fixings and loads; fire; UV and freeze-thaw; water quality and maintenance.
Sizing must allow channel water to be renewed, drained and cleaned. Filtration, biofilm control, mosquito prevention and maintenance access are part of the design. Storage must be enclosed and maintained.
During drought, controls must reduce or stop replenishment according to available resources while protecting the fire reserve. In freezing weather, a drainage and network protection strategy must be validated for the local climate.
Nominal profile width: 33 cm, or approximately three profiles per metre. Reference module: 6 m, with 8 or 12 m variants. Transverse grooves approximately 1.5 cm wide and at least 4.5 cm deep. The working water level is around 1 to 2 cm, with overflow and bypass. These parameters remain design targets.
The water cycle is the core function. Photovoltaic panels, the reversible wind module and the fire protection circuit are complementary functions to be configured and validated according to the building, its exposure and local requirements.
75 articles on water, climate, architecture and circular materials.
Read the journal ↗Explore articles from the original website on the water cycle, architecture and climate adaptation.
Historical articles remain available in their original versions. The technical description here reflects design developments in 2026.
Igor UstinovFounder and inventor · CEO & President
Jean-Luc MossierBoard member & CFO
Hans-Ulrich SiegenthalerPlastics industry expert
Alain BrogliLegal & licensing
Ali TasbasiCorporate finance
Brahim TasliIntellectual property
Team as presented on the existing WaterRoofs website.
Architects, local authorities, industry partners and researchers: let’s contribute to practical testing, demonstrators and solutions adapted to each region.
Environmental engineering, materials, installation, climate or research: specialists, students and collaborators are invited to get in touch to explore a contribution.
Propose a collaboration ↗A project, a demonstrator or an industrial partnership? Let’s discuss the possibilities of WaterRoofs.
info@waterroofs.com ↗